In this post, I’m sharing how to build an easy, versatile, modular furniture system.
I recently discovered the idea of “modular furniture” when browsing Pottery Barn for some inspiration. It’s not necessarily a mind blowing concept, but I did think the idea of mixing and matching a few basic cabinets into endless arrangements was pretty neat.
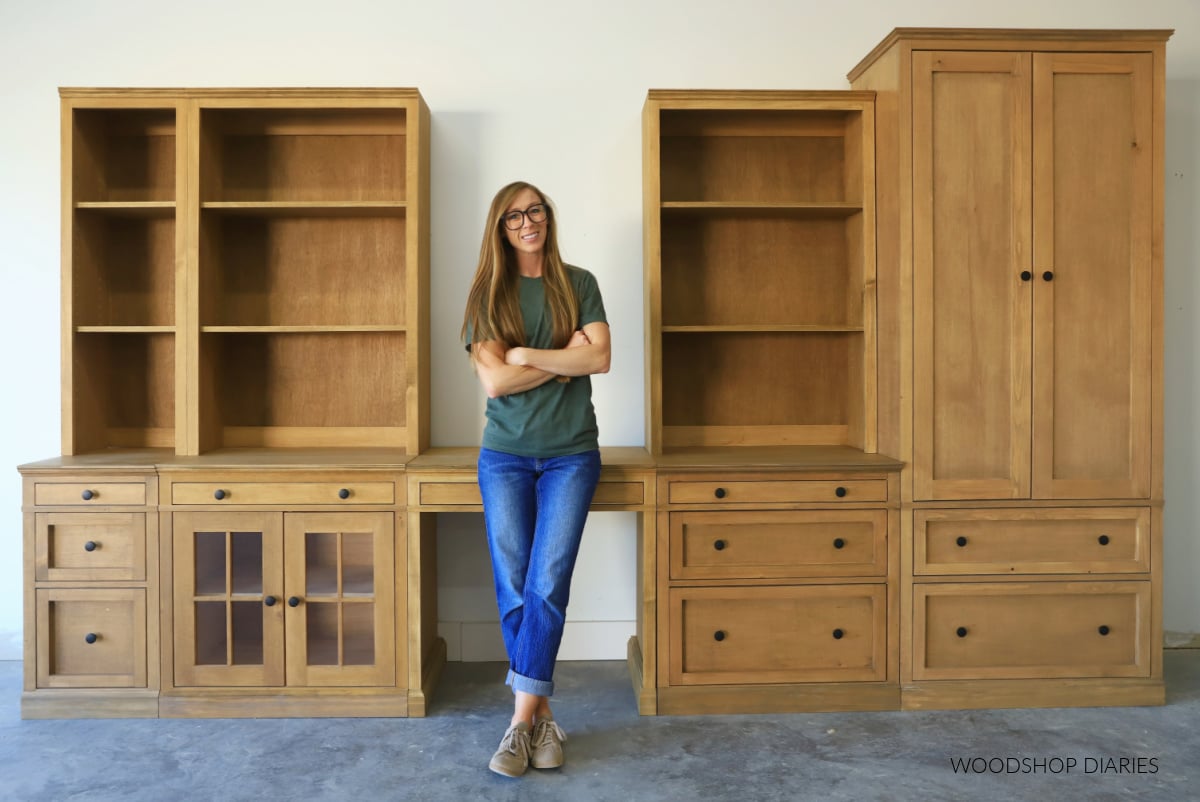
…almost like furniture Legos, where you can fit them together to build whatever you want.
Like pairing a couple base cabinets together to make a dresser. Adding a hutch or two to turn it into an entertainment center….office built ins, a kitchen hutch, a dining room console. You name it.
That’s kind of the point: with a modular system, you can build just about anything with a few simple boxes.
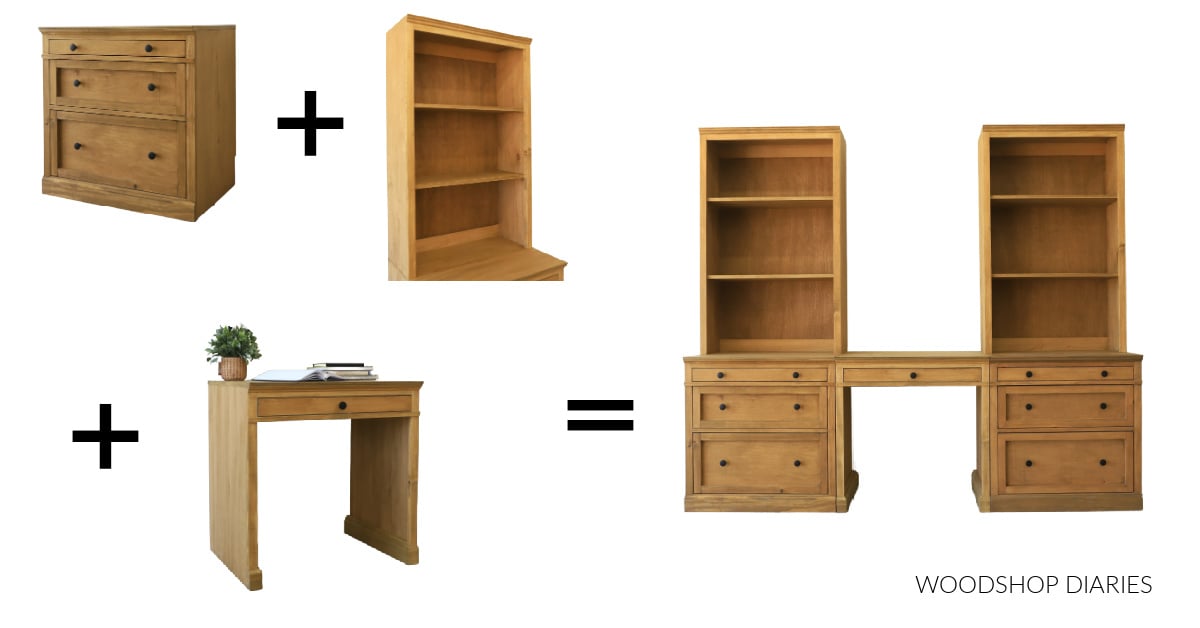
This modular set includes 8 different pieces, but endless possibilities. So let’s dive in and I’ll show you how to build it below.
*This post contains affiliate links. See website policies.
What to know before building
I built this system based on the Livingston modular collection at Pottery Barn. Pottery Barn has several different modular collections, but something about the Livingston stood out to me.
It was simple, the the trim detail on it really added a lot of character to dress it up. So I tried to mimic some of those same trim details in these pieces, but I did modify some of the dimensions to make better use of materials to build it.
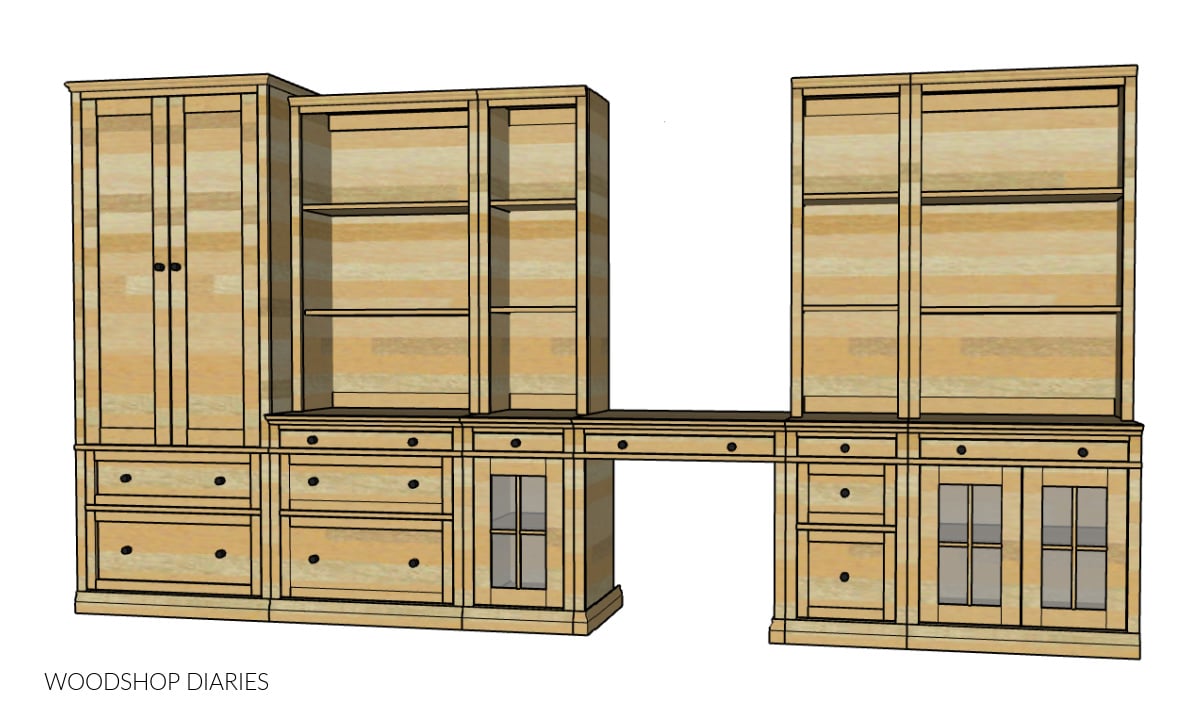
This system includes eight different pieces:
- 4 base cabinets
- 3 drawer cabinet (wide)
- 3 drawer cabinet (narrow)
- Double glass door cabinet (wide)
- Single glass door cabinet (narrow)
- 2 hutches (a wide and a narrow size)
- A writing desk
- An armoire
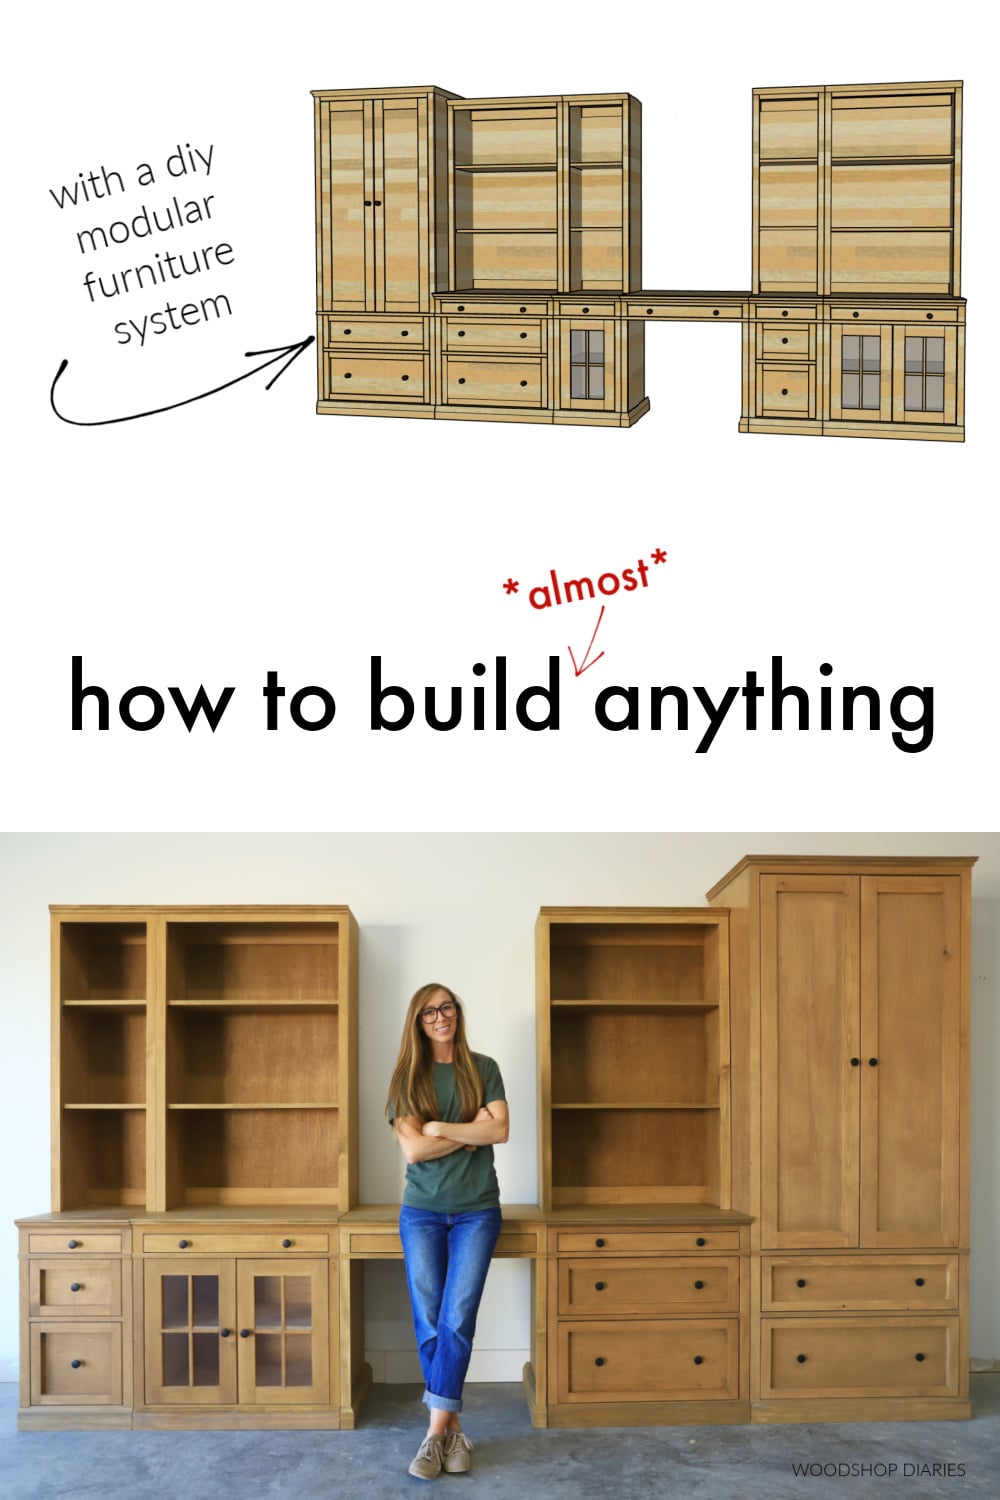
The diagram below shows one arrangement option that includes at least one of all these pieces:
Each of these modular boxes can stand alone, individually, as it’s own piece of furniture…you don’t have to build multiple or all of them.
But I built them in uniform sizes so that they are easy to mix and match. The wide hutches are the same width (30″) as the wide bases (and the desk). And the narrow hutches are the same width (16 ½″) as the narrow bases.
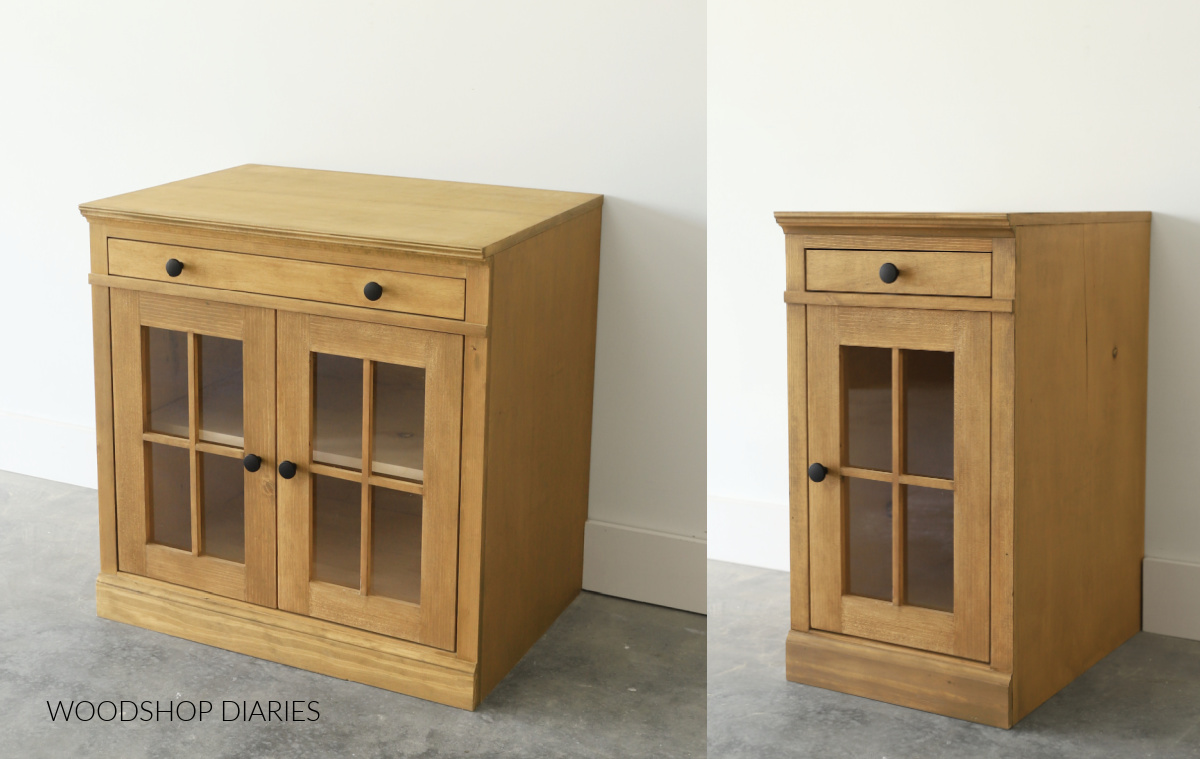
So you build only the pieces you want to combine together to make what you need. I’ll show you several examples of how you can arrange them in different combinations below.
Does Building Modular Sets Use More Material?
Yes, building the pieces like this as separate boxes vs one big cabinet does use more material. (But, likely not as much as you might think!)
But, the benefit of separate pieces is that you are able to mix and match and rearrange later, if desired. Plus smaller individual pieces are easier to wrap your mind around and much less overwhelming (at least for me!) to build than giant single units.
They’re also easier to move and you don’t have worries with sagging tops, support strength over long spans, and other issues you tend to run into with larger pieces.
So yes, building modular may require slightly more material to build vs one huge cabinet, so that is something to consider. But there are pros and cons to either method.
Side note: there’s a reason kitchen cabinets are normally built in multiple separate boxes vs one huge box….
Enjoy DIY projects and woodworking plans? Sign up for priority access for the latest posts on Woodshop Diaries!
How to Build a Modular Furniture System
If you prefer to watch, I’ve shared the full build video with tons of tips, behind the scenes, and additional details on my YouTube Channel here.
Love watching how-to videos? Subscribe to my YouTube channel for plenty more where that came from!
Prefer to print? Grab the printable modular furniture system building plans available here:
What kind of wood should you use for this project?
1x LUMBER: If painting, preprimed pine, spruce, or poplar are great budget friendly options. And if staining, usually, you want to use the same wood type as your plywood or something that will stain similarly so that they match. Check out this post to learn how to shop for and purchase lumber for your project.
PLYWOOD: I recommend using cabinet grade hardwood plywood (like birch, maple, oak, etc). Check out this post to learn how to choose the right plywood for your project.
This project was built with maple plywood and pine/spruce for the 1x material and moldings. All materials were purchased from my local big box store.
Building the Modular Base Cabinets
The base cabinets are quite literally the foundation of the system so it makes sense to start here. To give some variety, I built two sizes and two styles of these modular base cabinets: a 3 drawer style both wide and narrow, and a glass door style both wide and narrow.
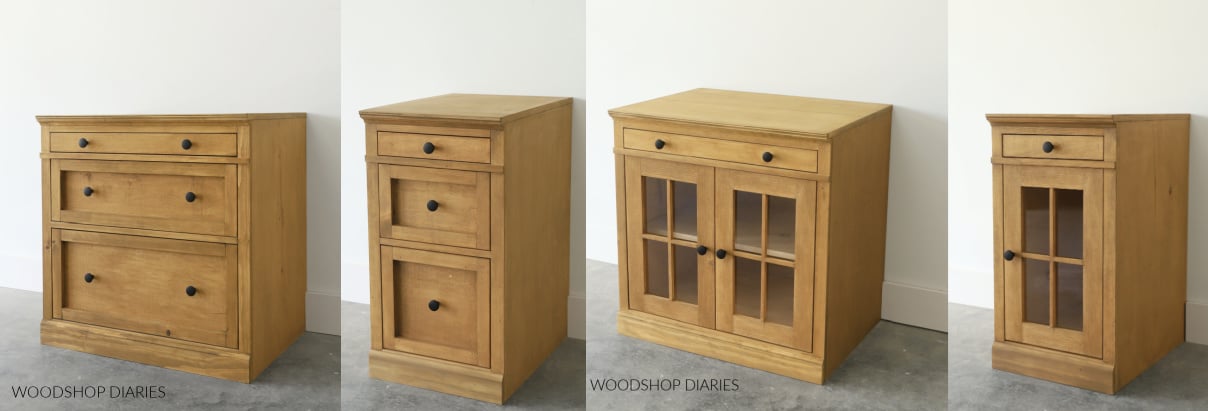
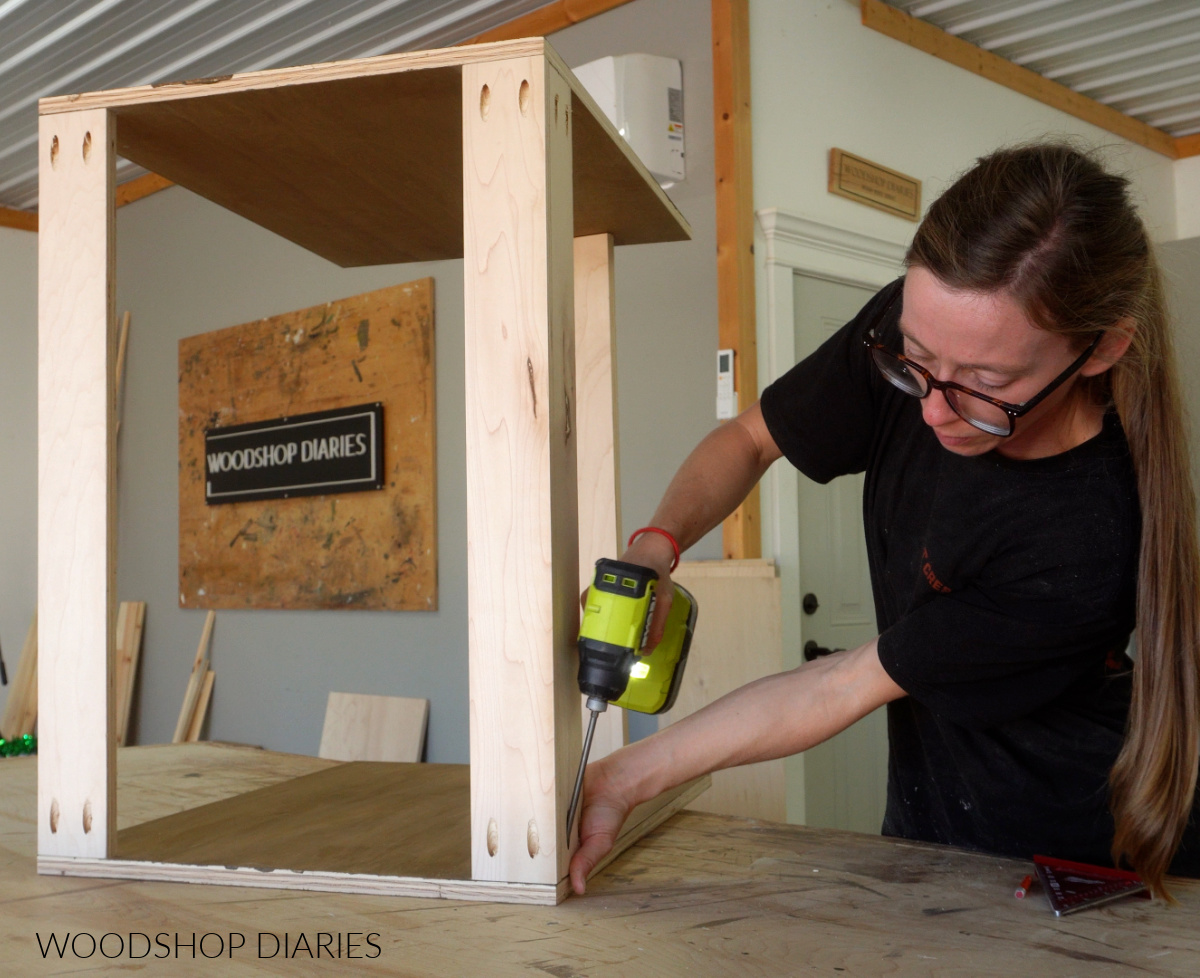
Though there are four different options, the main body of each is essentially the same…just a basic box.
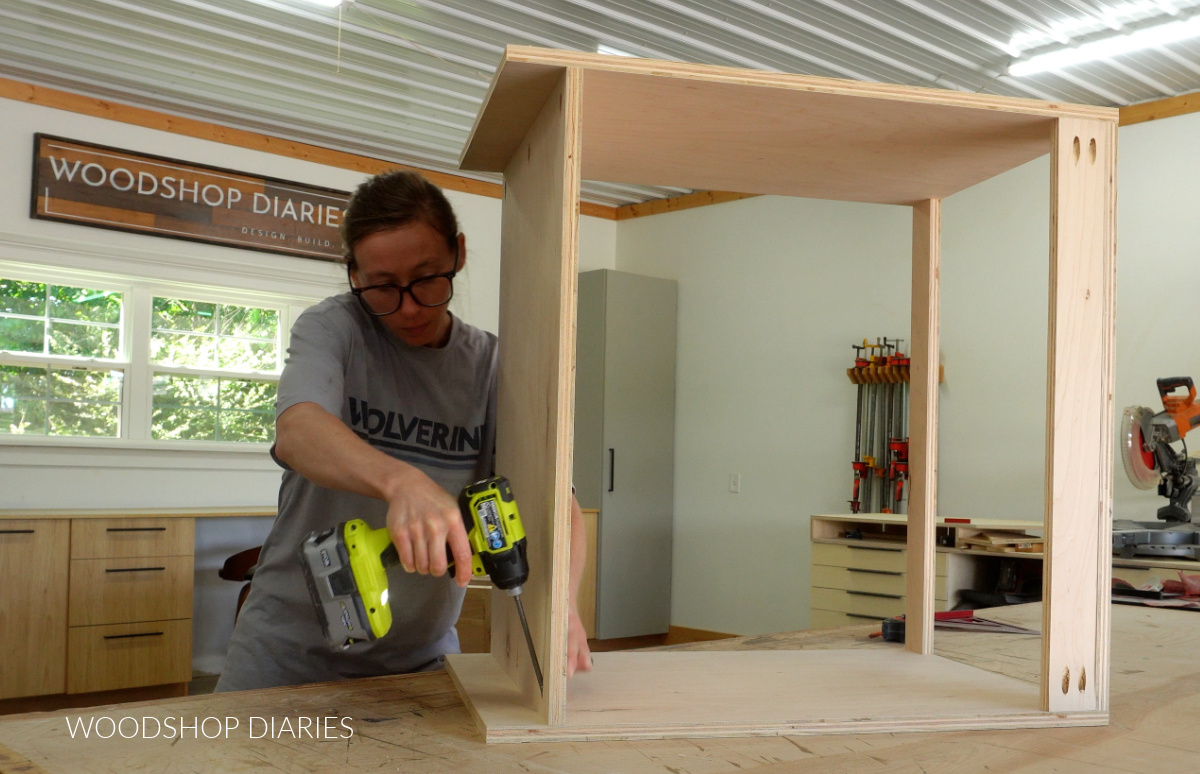
The cabinet assembly was almost identical in all four cases. I’ve covered this in much more detail in these posts:
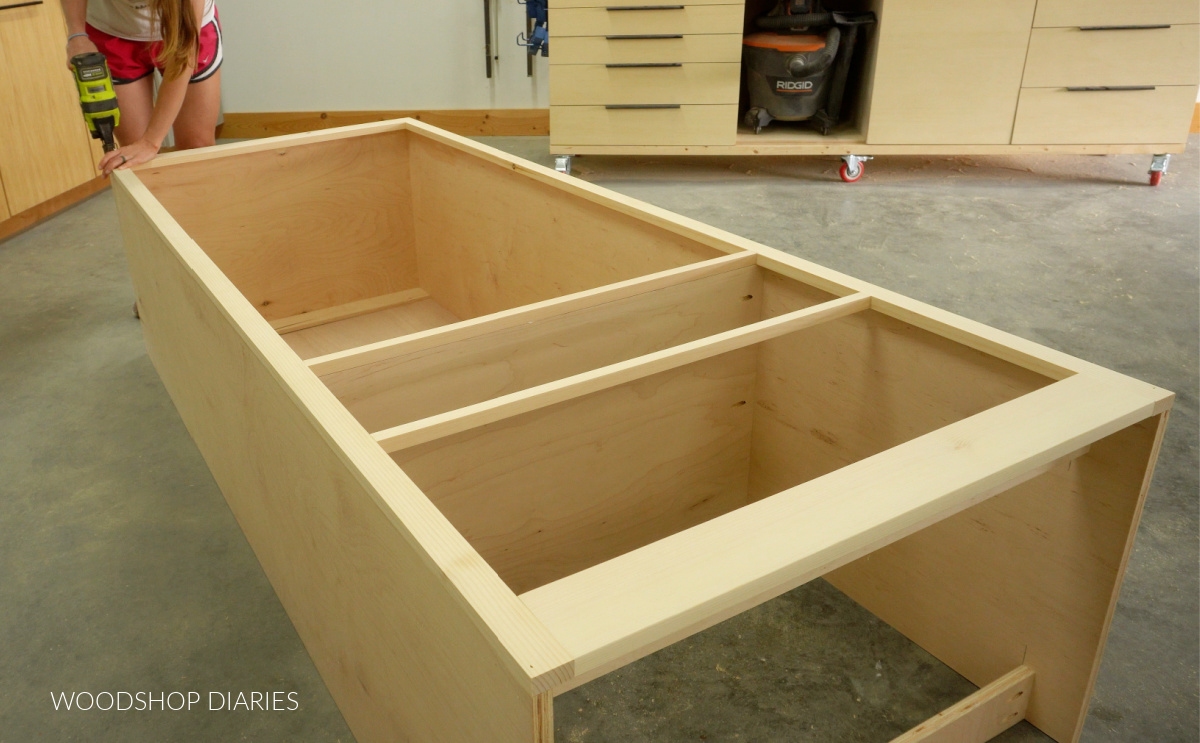
…but all four cabinets are essentially a plywood box with a face frame, a back panel, a top, and some trim detail.
The whole point of this system is that you can mix and match the pieces together side by side, so I was careful to match the trim on each piece so that when placed next to each other, they were aligned.
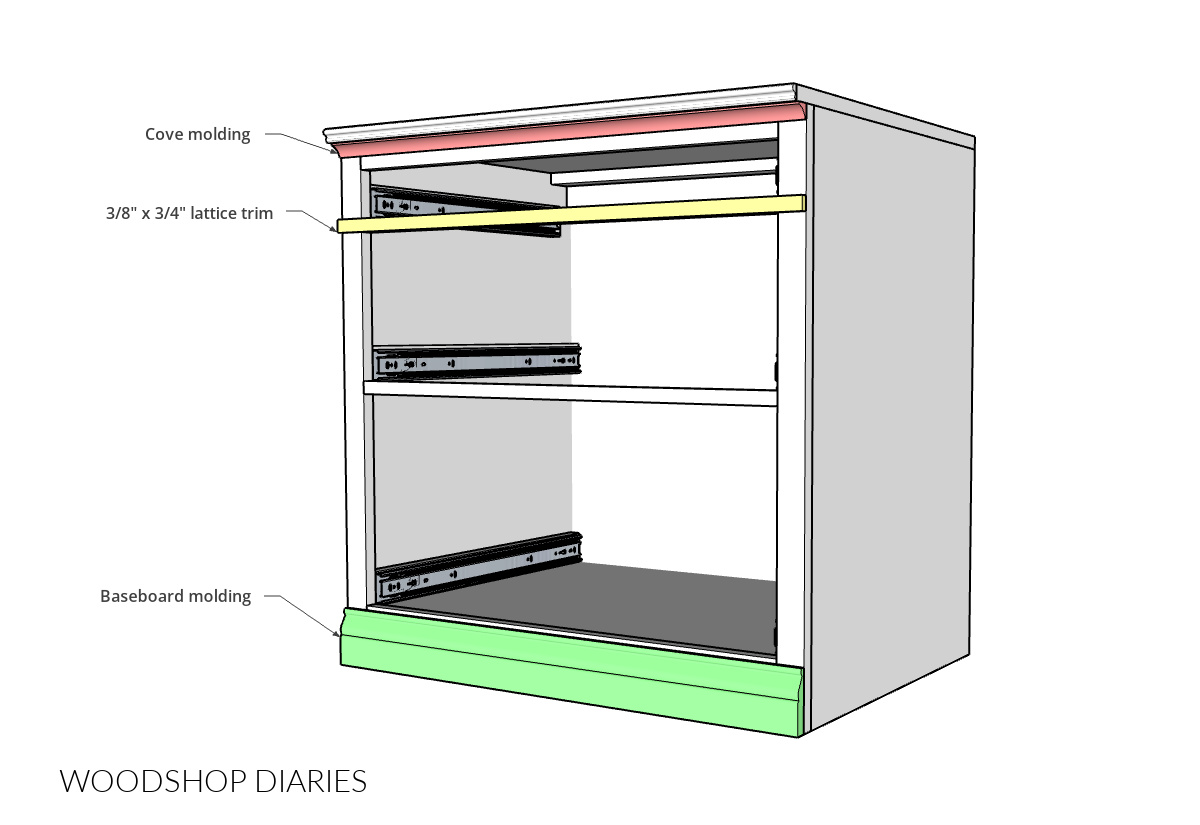
I added a shallow top drawer into all four cabinets, then, of course added two deeper drawers into the 3 drawer cabinets and glass doors with a shelf into the other two.
You can learn more about sizing, building, and installing drawers here.
You can learn more about how to assemble the glass doors here.
So the main bodies are the same, the difference is really just in how you customize it with either drawers or doors.
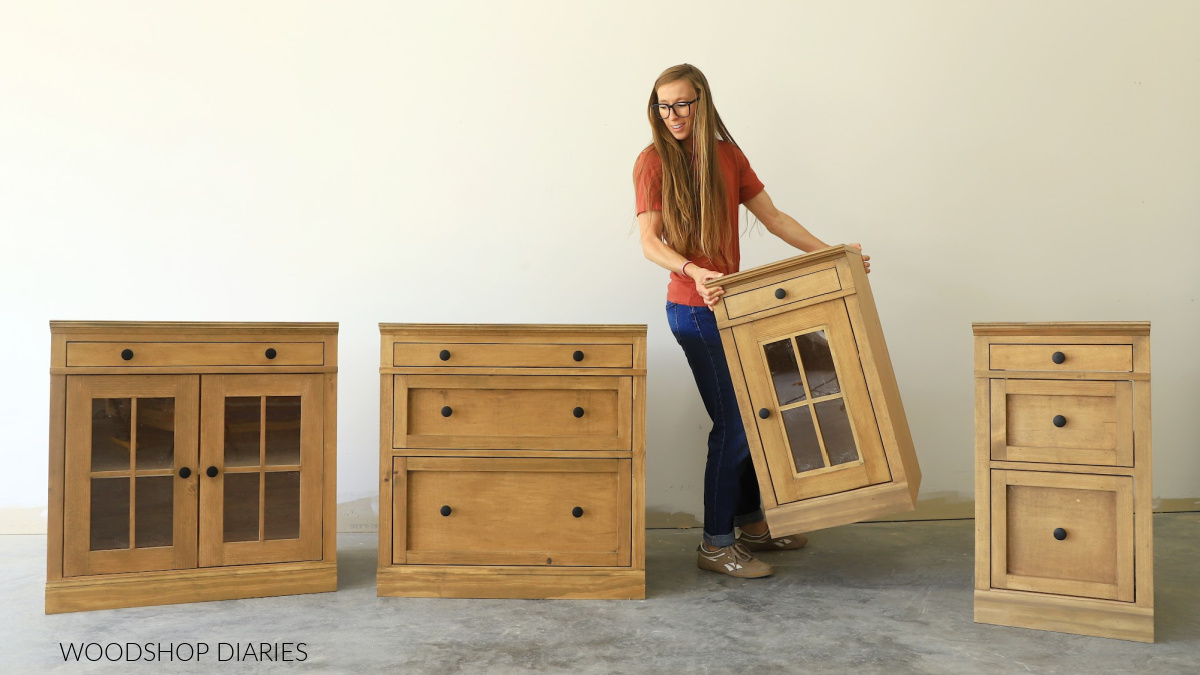
Prefer to print? You can find the printable building plans for the 3 drawer modular base cabinets here.
Building the Modular Desk
The desk is another “foundational piece” that is very similar to the base cabinets. In fact, it’s essentially a base cabinet, just without a bottom panel.
I’ve covered the whole building process for this desk in detail in a separate post:
I still added the face frame, top panel and top drawer into the desk just like the matching base cabinets, but I left the bottom section open for a chair, of course.
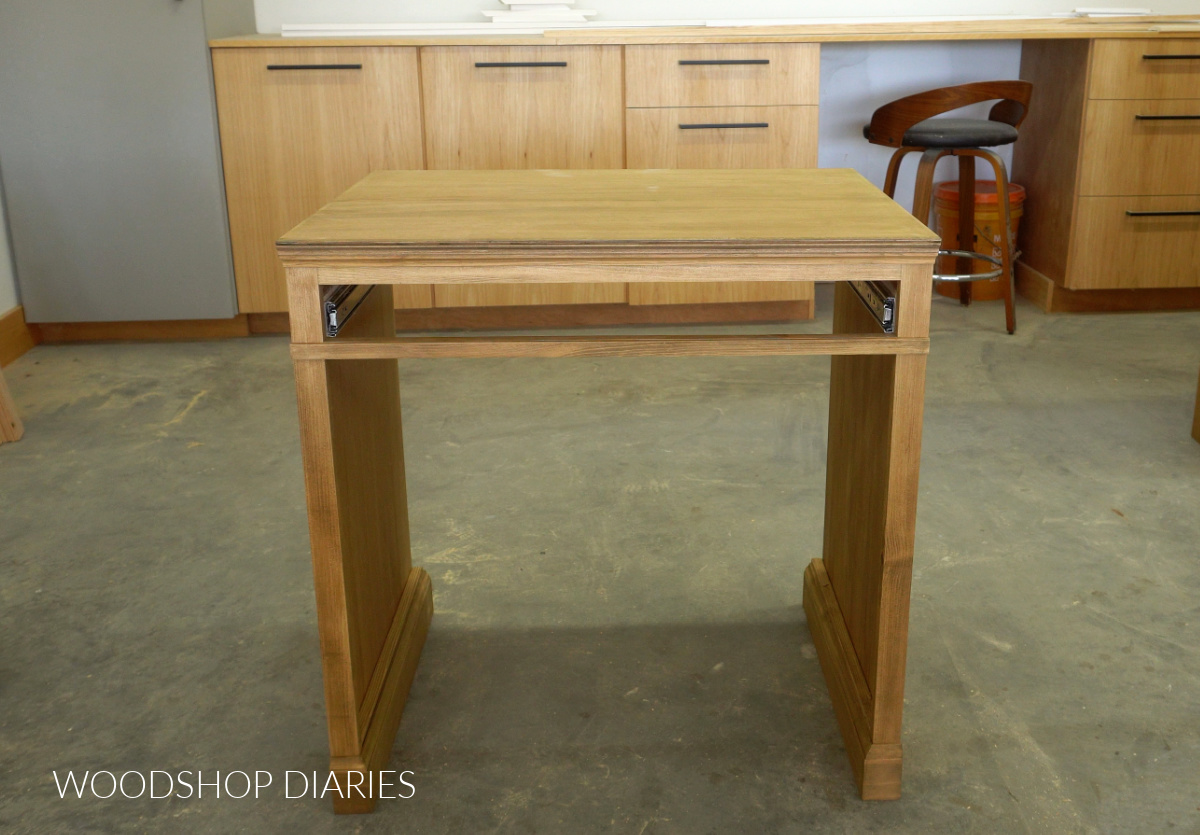
And, I was careful to match the trim details on this desk to the base cabinets as well. You can see above that I cut the trim flush on the sides because the intention is that other base cabinets will butt up to it.
But, on the inside, I did wrap the baseboard trim around to add some interest.
The desk would work great on its own, but is a great addition to the modular system because it allows you to build your own custom office built ins! Like this:
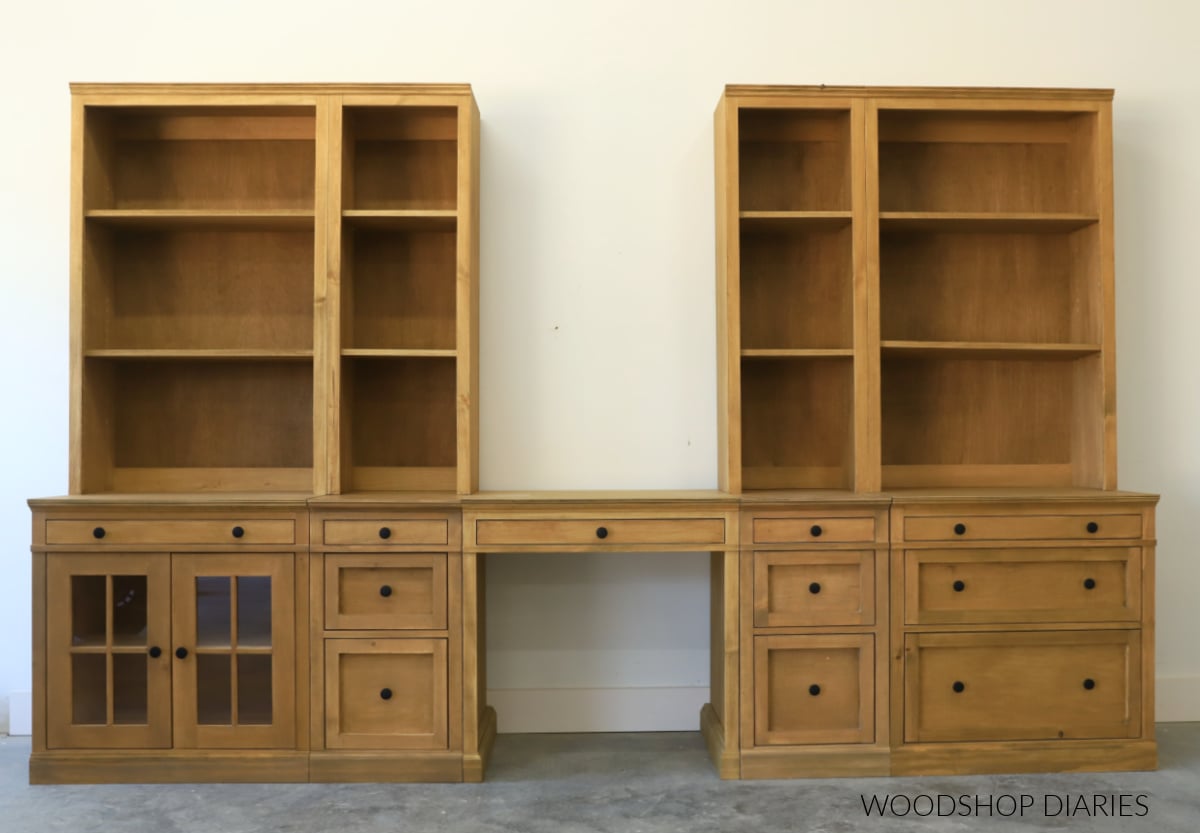
Of course, we also need those hutch cabinets, too!
Want to build your own? You can find all the dimensions, cut list, and step by step diagrams to walk you through building this desk in the plans here.
Building the Modular Hutch Cabinets
Since I built two sizes of base cabinets (a wide and a narrow) I needed to build two sizes of hutch style cabinets to fit them.
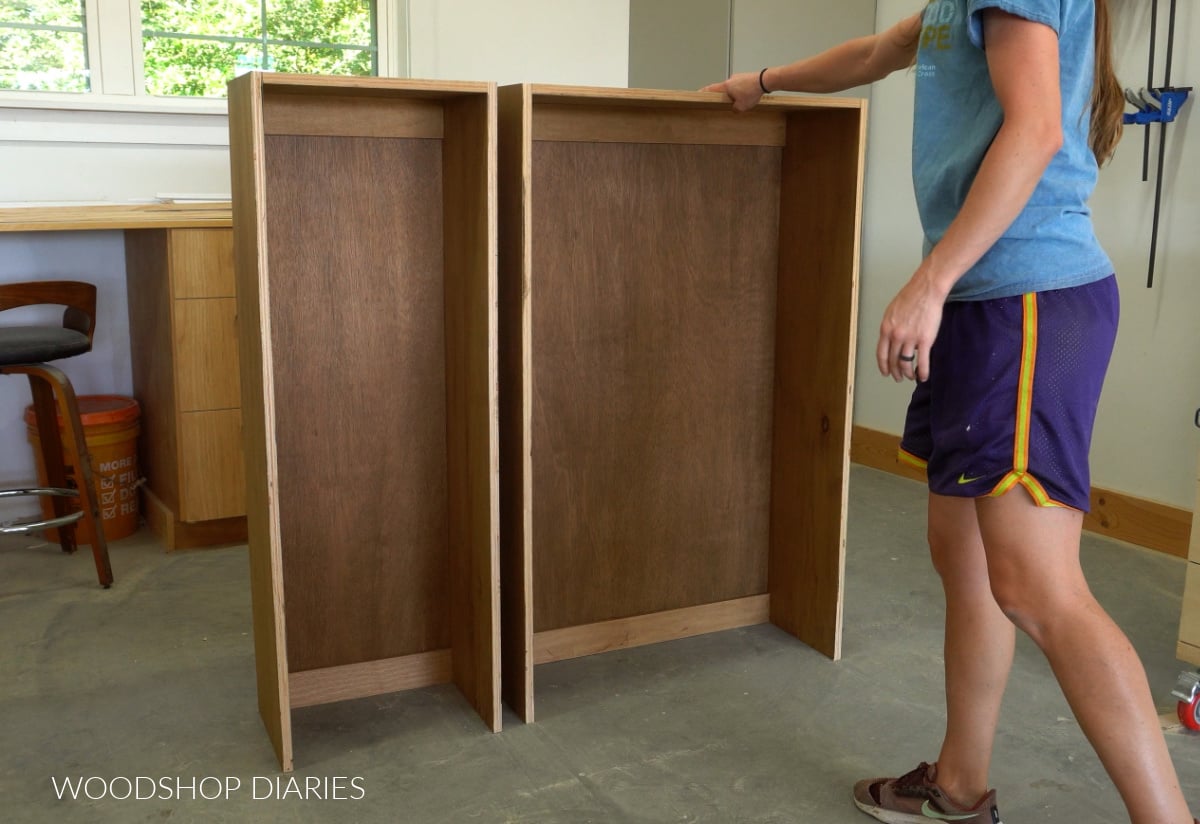
I mentioned earlier that the desk is like a base cabinet without a bottom panel. Well, the bookcase hutch is like an upper cabinet without a bottom panel.
I cover the full build for these top pieces in more detail in this post. But essentially, the hutch cabinets are just upper wall cabinets…the same ones like you might build for a kitchen…without a bottom panel and a bit taller.
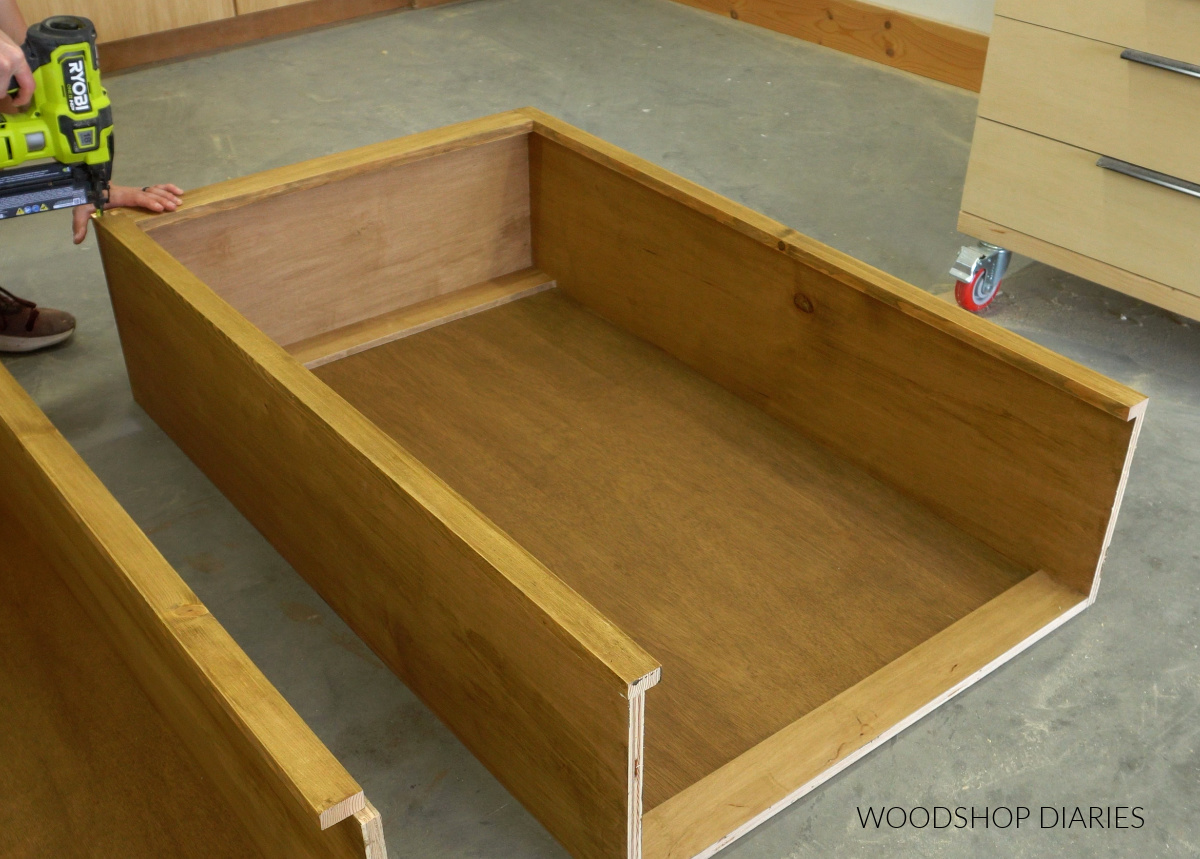
I used a shelf pin jig to add adjustable shelves into these cabinets and if you wanted, you could also add doors onto the front. But I just kept it simple and made them open shelving units.
RELATED: How to add adjustable shelves into any project
So, in addition to base cabinets and desks, these cabinets sit on top to allow for upper shelving. That opens up even more arrangement options for built ins, an entertainment center, a kitchen hutch, etc.
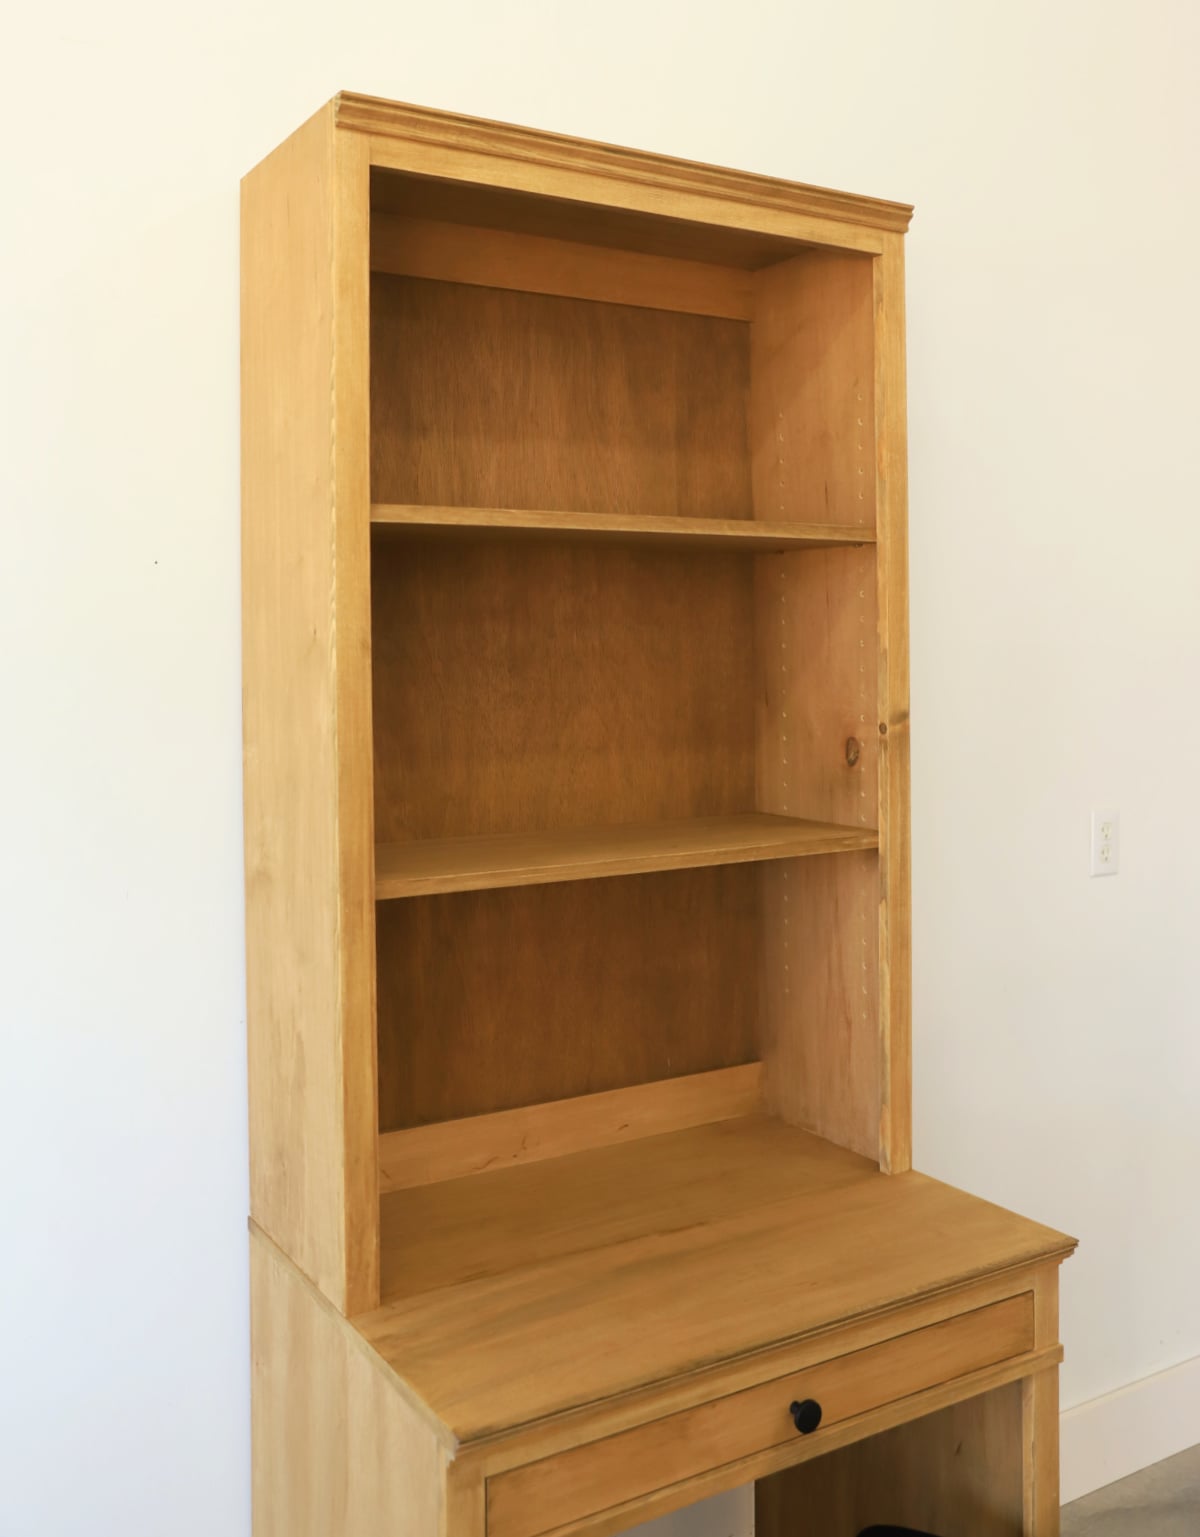
I’ll show you several options of what you can make with these pieces below, but first, there’s one last thing to add to the collection.
Prefer to print? Find the printable hutch cabinet building plans here (available in both sizes).
Building the Modular System Armoire Cabinet
The armoire was actually the very first piece I build for this set. But because it’s so large, I felt like it was kind of more of a stand alone piece.
I cover the full DIY modular armoire build in more detail in this post.
It does work well on it’s own, but just in case you wanted to add on to it, I did align the trim and the drawer sizes with the modular base cabinets so it can still fit together seamlessly.
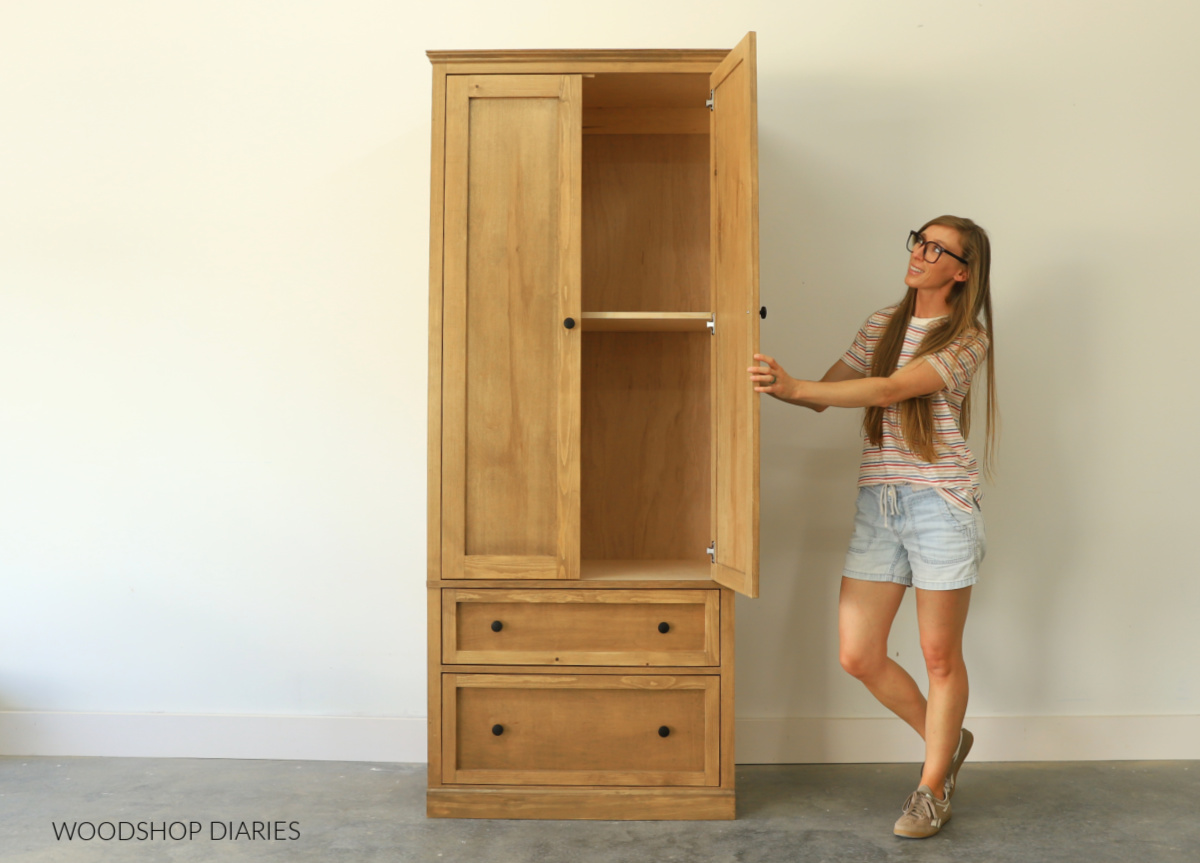
I wasn’t sure how popular it would be paired with the other pieces, but it would work well in a built in closet project, or for a larger office space if you needed the extra storage.
Pottery barn didn’t have this piece in it’s modular set, so this is one I added myself.
Prefer to print? Find the printable modular armoire building plans here.
What Can You Make With a Modular Furniture System
Now that I’ve shown you all the individual pieces, you may be wondering what you’re supposed to do with all of these?
And that’s a great question with a lot of possible answers!
Let’s take a look at a few different set ups, but keep in mind there are HUNDREDS of combinations, so these are just a few of the many examples.
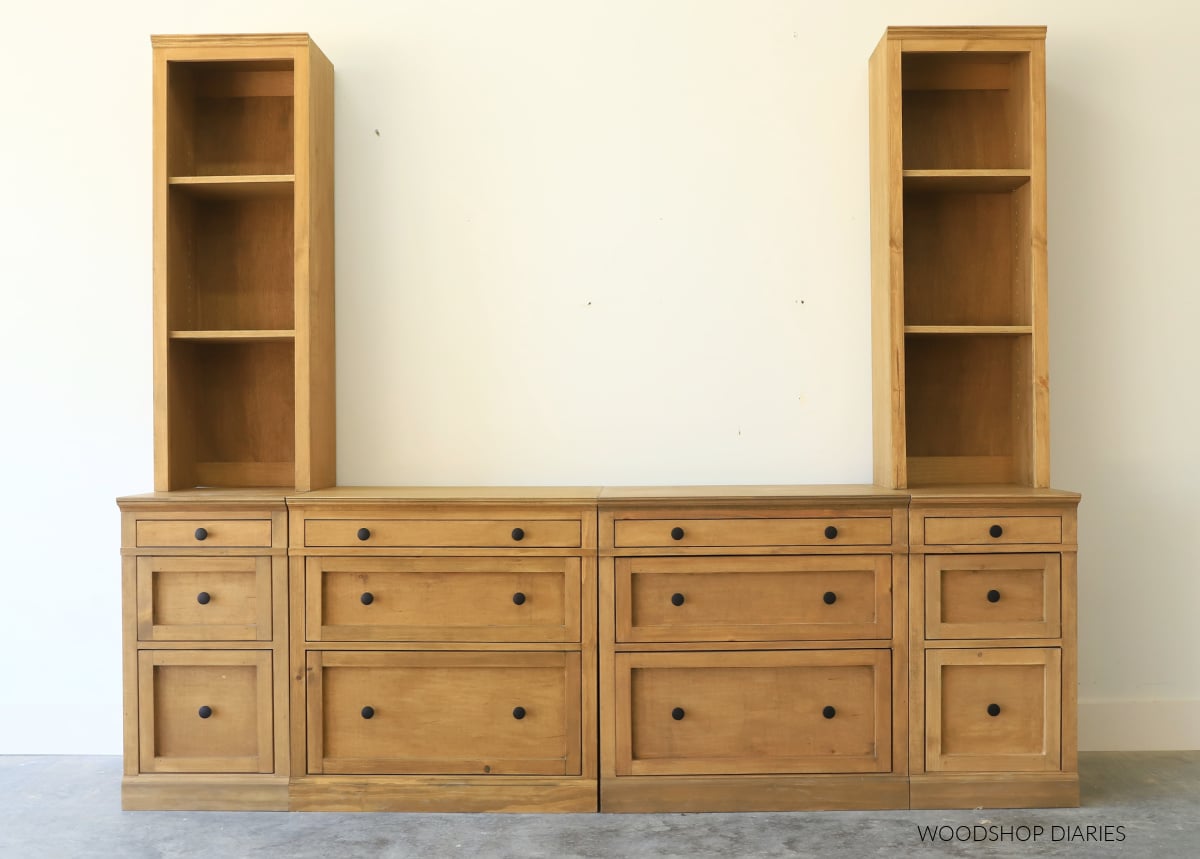
You can pair 2 wide 3 drawer cabinets with 2 narrow 3 drawer cabinets and add 2 narrow hutches to create an entertainment center:
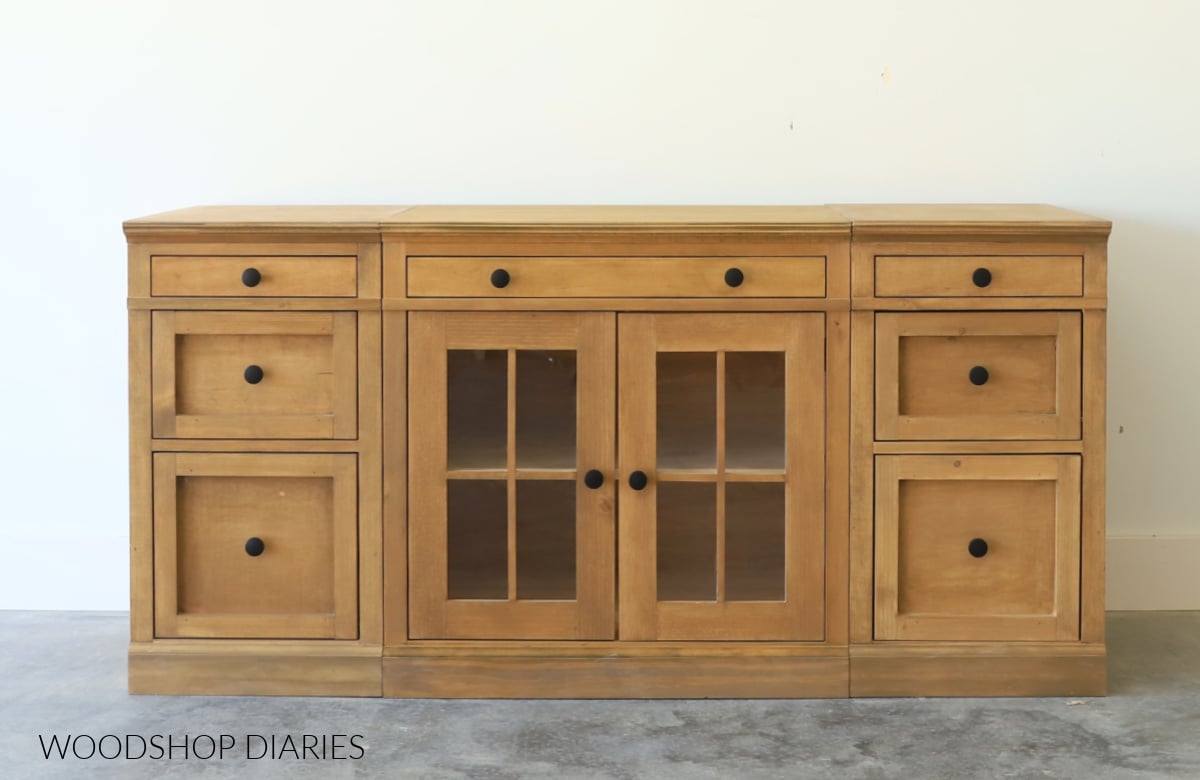
You could also pair a wide glass door base cabinet with two narrow 3 drawer base cabinets to make a simple tv console (which could also work well as a dining room console, too!).
Another option is pairing the desk with a 3 drawer cabinet and a hutch…or two.
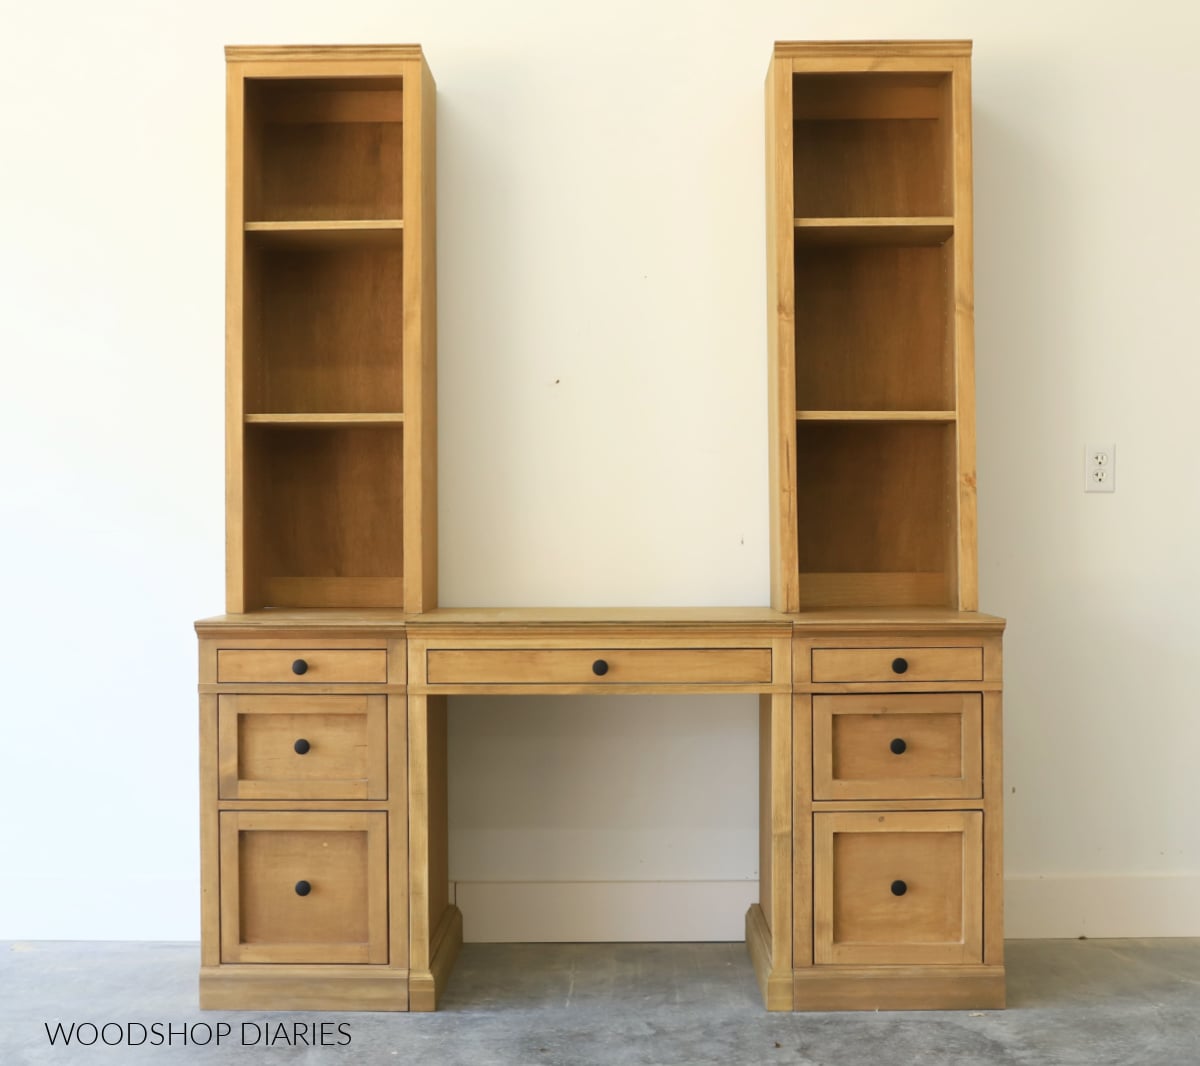
Between these 8 pieces, you can mix and match to build just about anything!
If you’re ready to build, you can find the detailed step by step printable building plans for each piece of the set here.
Securing the Pieces
When mixing and matching multiple pieces, once in place, I recommend securing the cabinets that are side by side together using wood screws through the side panels. That way the cabinets stay tight together.
To secure the hutches to the bases, you could use wood screws up through the bottom side of the countertop and into the bottom of the hutch. OR you could also use some small 90 degree corner brackets to secure the hutch to the countertops.
For built ins, you can cut away the baseboard, butt the cabinets against the wall, and secure to the wall studs through the back supports.
Looking for More Modular DIY Projects?
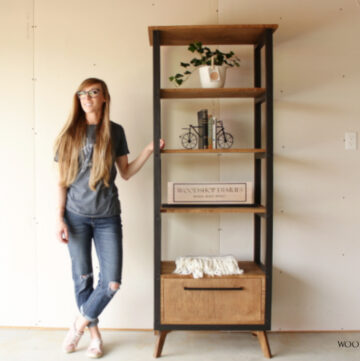
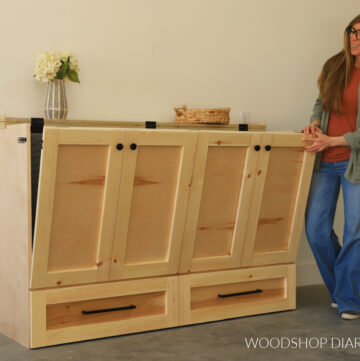
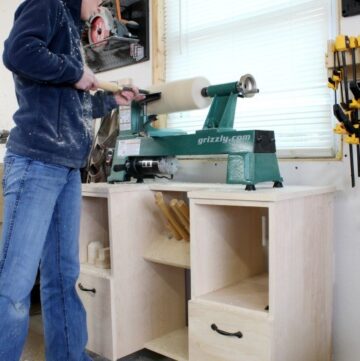
Mix and match modular furniture isn’t new around here. I have always loved the idea of having some simple, smaller pieces that can fit together to build something bigger…or customized.
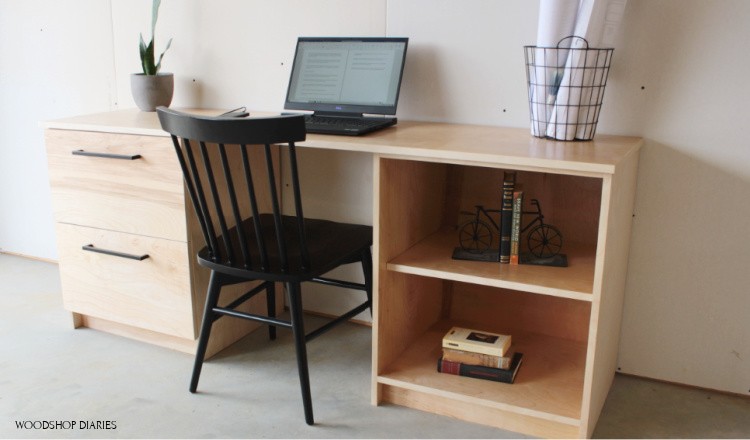
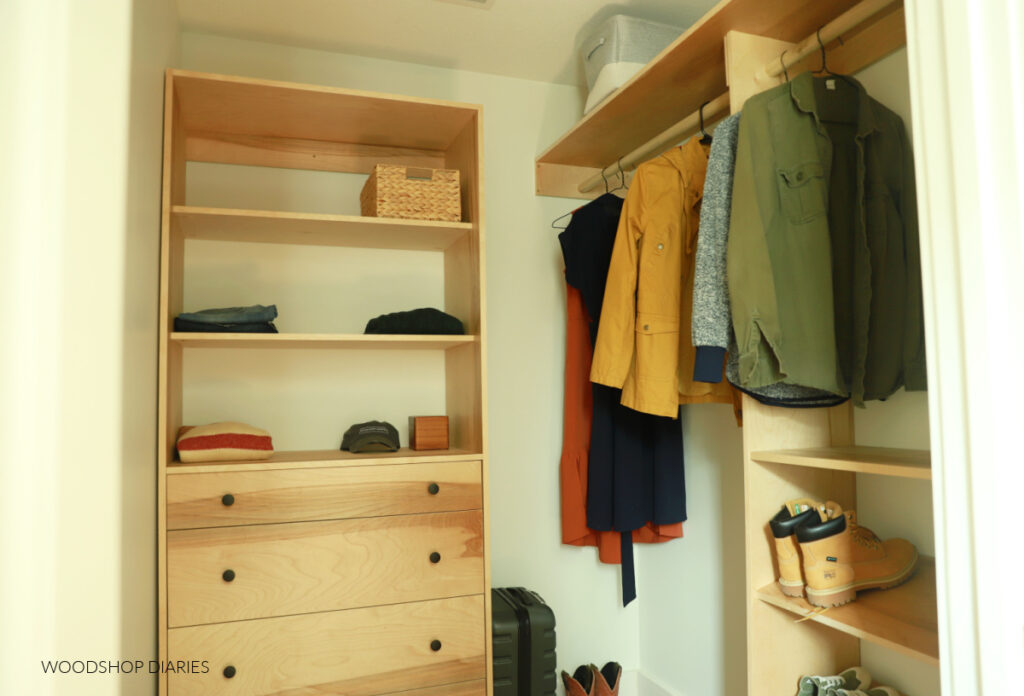
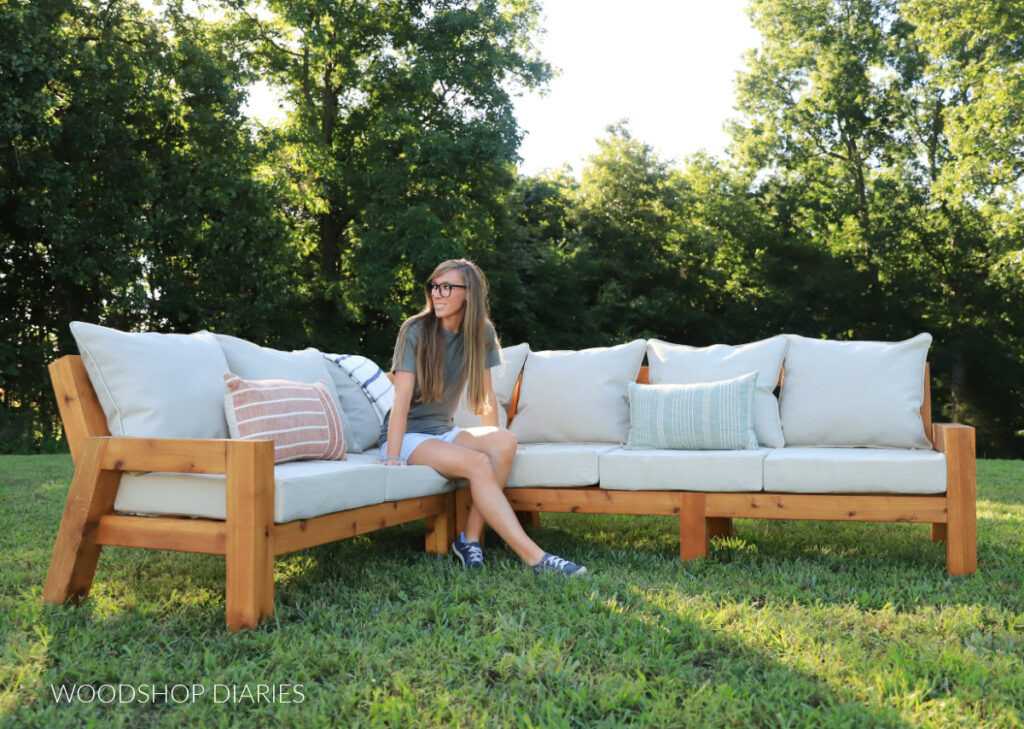
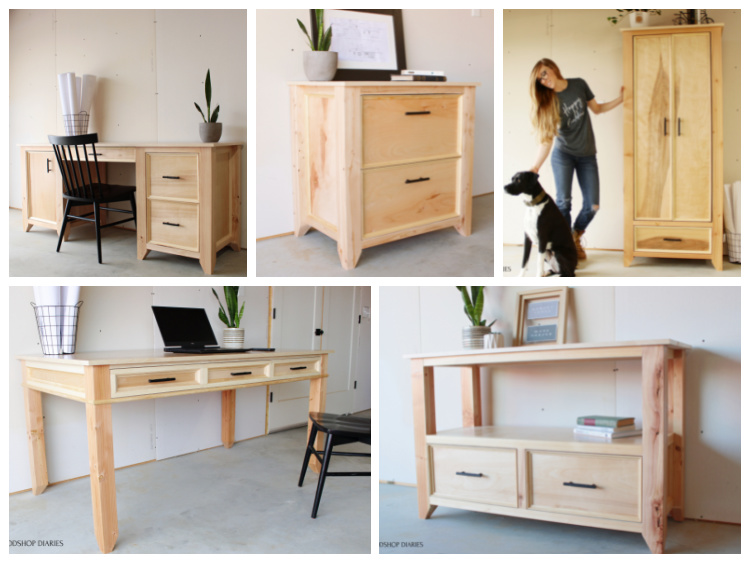
It’s like literal building blocks! So if you’re looking for some other modular or matching sets, here are a few favorites you might enjoy. Click the images below to learn more about each one:
If you enjoyed this post, be sure to save it for later by pinning or sharing to your favorite social channel!
Until next time, friend, happy building!